Prepare
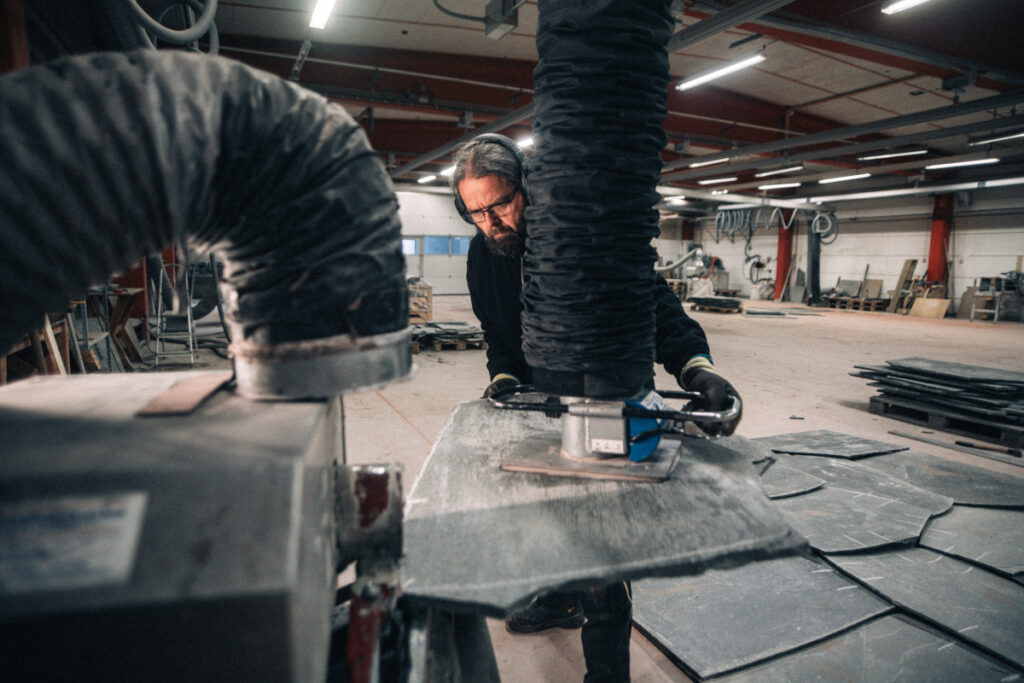
Every detail is reviewed and planned before the first stone is shaped. Once the order is confirmed, the approved project information is translated into a practical plan for production and installation. The drawings are reviewed, the production sequence is defined, and the required raw material is selected and inspected. The project is then marked out at full scale on the production floor. This creates a clear connection between the drawings, the production process and the final installation.

-
Every detail is checked
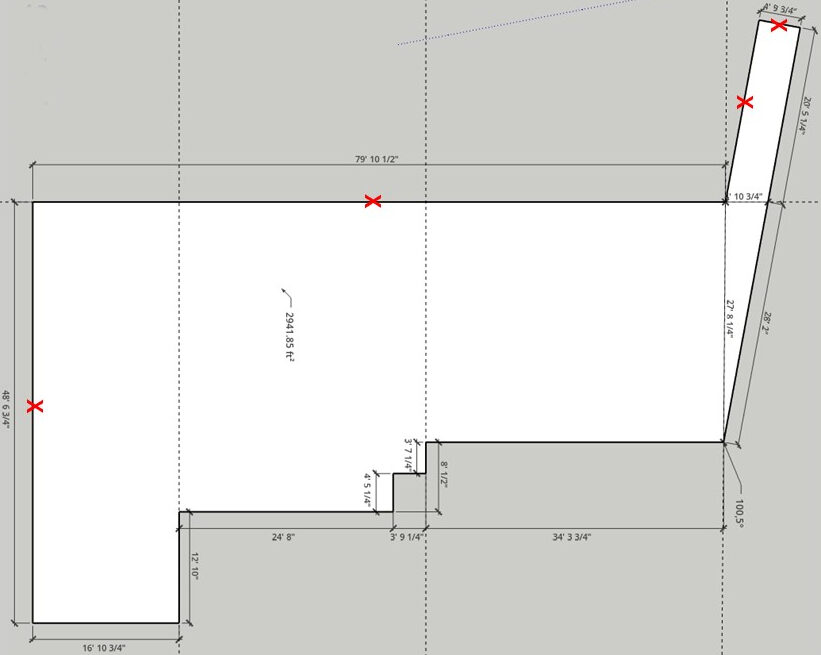
The project drawings are reviewed together with all available measurements and specifications. Dimensions, angles, levels, transitions, fixed elements and installation details are checked before production planning begins. Any unclear or missing information is identified and clarified at this stage. This ensures that production is based on a complete and consistent project description.
- Overall dimensions and shape
- Angles and changes in direction
- Levels and falls
- Walls, steps, columns and fixed elements
- Edges and transitions to adjoining surfaces
- Joints and movement joints
- Installation requirements
- Any areas requiring templates or additional measurements
-
A clear plan from start to finish
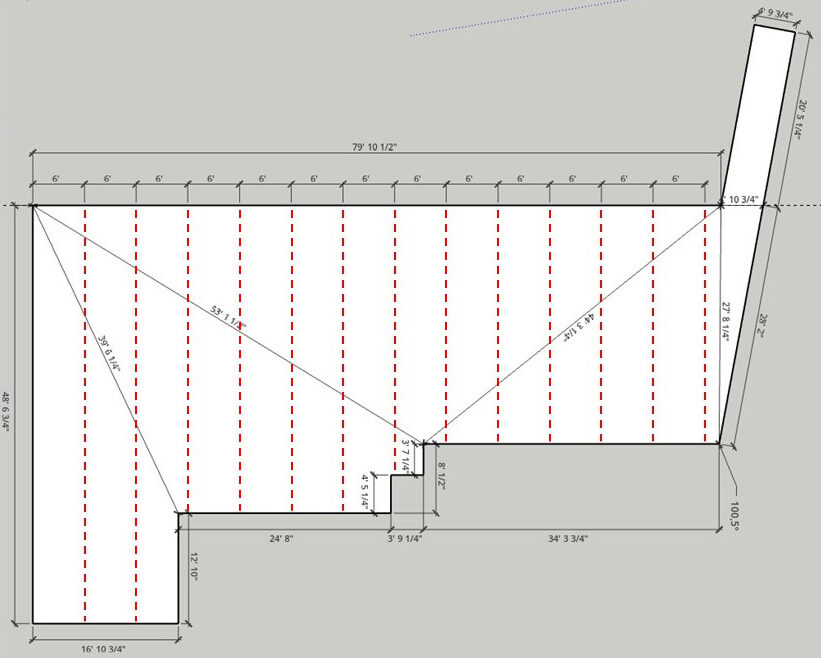
The production sequence is planned before the first stone is shaped. We determine where production should begin, how the work should progress, and whether the project should be divided into separate sections. For larger areas, reference lines are established across the surface in several directions. These lines connect the production layout to the installation drawing and help the installer reconstruct the surface correctly at the project site.
- Starting point
- Direction of production
- Installation sequence
- Division into sections
- Reference lines and measurement points
- Connections between adjoining sections
- Numbering sequence
- Packing sequence
-
The right stone for the project
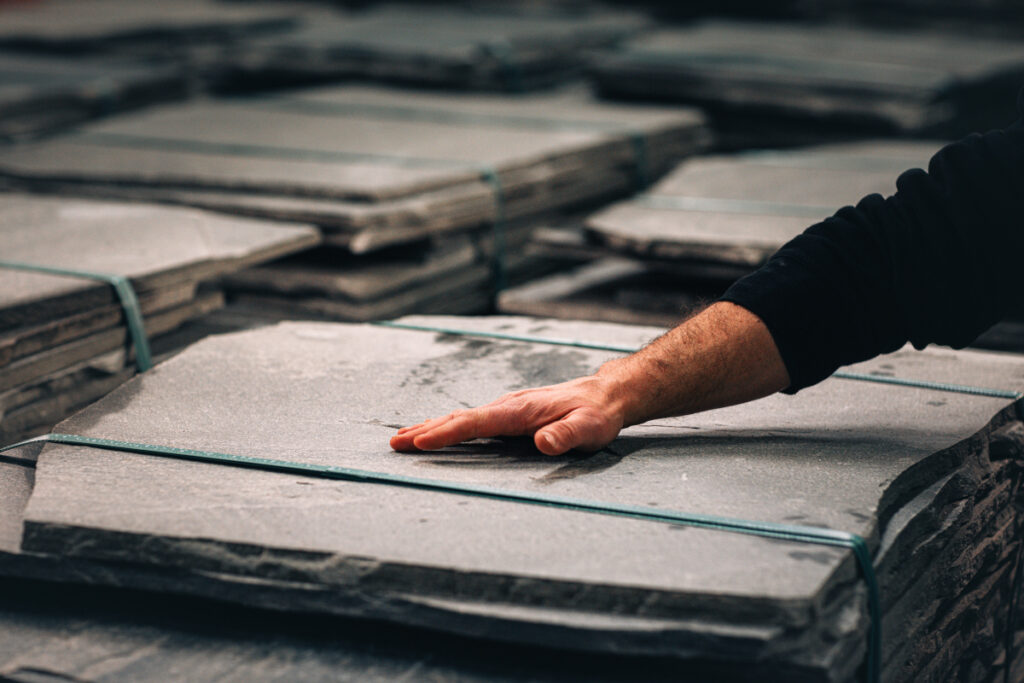
The required raw material is brought into production and inspected before the work begins. Although the slate type, surface and thickness have already been specified, the individual raw slabs vary naturally. The material is therefore assessed to ensure that it has the dimensions, quality and character required for the project. Suitable slabs are selected according to where and how they will be used in the finished surface.
- Slate type
- Surface and colour
- Thickness
- Size and usable area
- Natural variations
- Visible defects
- Suitability for edges, corners and special details
- Suitability for the selected flagstone style
-
From drawing to full scale
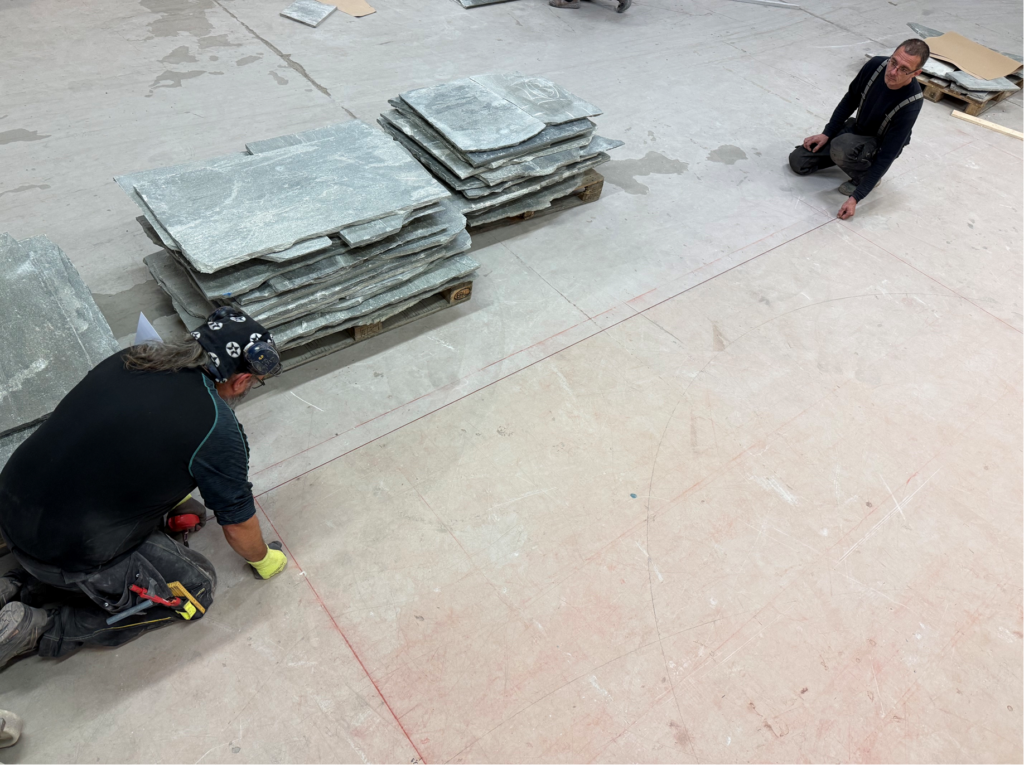
The project is transferred from the drawing and marked out at full scale on the production floor. Outer boundaries, corners, sections and reference lines are measured and marked. The completed layout is then checked against the project drawings before production begins. This full-scale setting-out provides the framework within which the individual slabs will be selected, shaped and fitted together.
- Outer boundaries
- Corners and changes in direction
- Fixed elements and openings
- Production sections
- Starting point
- Reference lines
- Connections between sections
- Important measurement points
-
Ready for production
The drawings have been reviewed. The production sequence has been defined. The raw material has been selected and inspected. The project has been marked out at full scale.
The framework is now in place for our craftsmen to begin creating the Norwegian Flagstone surface, stone by stone.